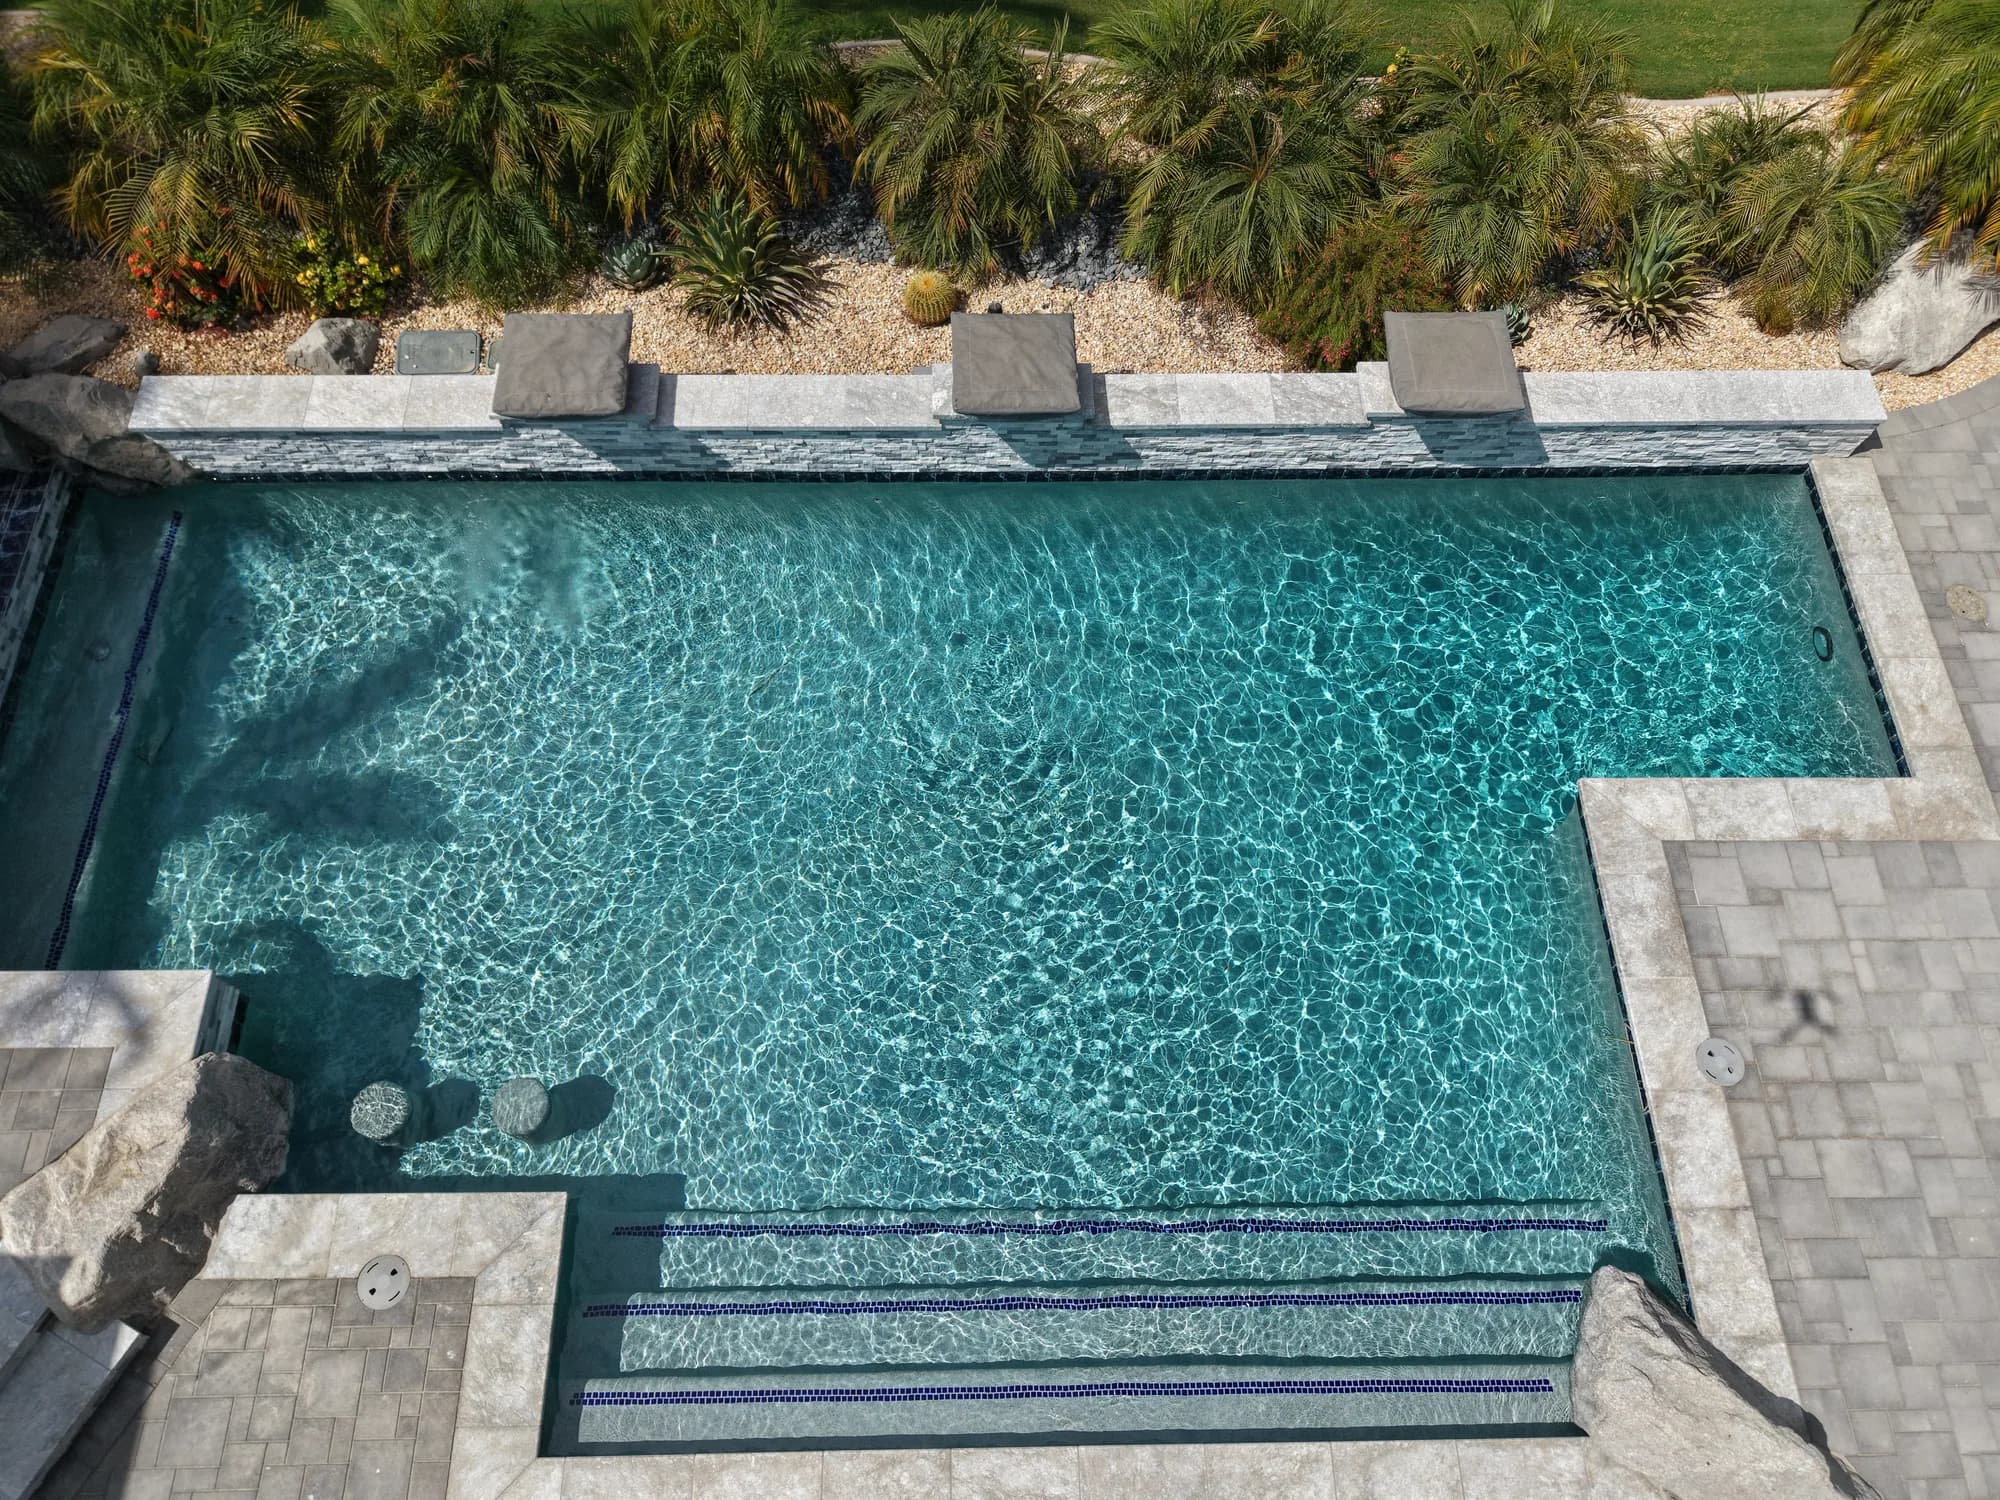

The best seat, a comfortable place to eat, and an easy path back to the house can be just as memorable as the pool. Design them together from the beginning.
Design the afternoon you want to have
Picture friends arriving while someone prepares dinner, a few people relaxing near the water, and others talking in the shade. Where does everyone naturally gather? Where do towels, food, and drinks travel? The answers can shape a much more comfortable backyard.
Begin with two or three activities your household enjoys regularly. Building the plan around those moments gives each area a purpose and helps you decide where to spend your attention and budget.
Connect the kitchen, seating, and water
An outdoor cooking area works best when the cook can stay part of the conversation. At the same time, chairs, appliance doors, and foot traffic need room to coexist. Review the layout with furniture and equipment drawn at their actual sizes.
Keep a practical route between the house and dining area. Consider where guests can sit without blocking pool access and how the space feels when every chair is occupied. Those simple checks can reveal a layout problem before construction begins.
Give shade a place in the first sketch
Shade belongs where people will spend time, not just where a structure happens to fit. Look at the sun during the hours you expect to eat, read, and entertain. A covered dining area may be a greater daily benefit than an additional decorative feature.
Discuss the form of shade with your designer early. Permanent structures, utilities, foundations, and any required approvals need coordination. Also consider the view from indoors so the backyard remains inviting when you are enjoying it through the windows.
Let materials and lighting bring it together
Choose a small group of materials that relate to the home. Review coping, deck, tile, and kitchen finishes together rather than as separate purchases. Physical samples help you compare texture and color under the same outdoor light.
For evening use, think in layers: the water, routes between spaces, and places for conversation. Discuss fixture placement and controls so the atmosphere can suit a quiet evening or a gathering. A fire feature, if desired, also needs its own placement and installation review.
Plan the full picture even if you build in phases
If the project will happen in stages, decide on the intended final layout now. Ask which underground work or provisions should be coordinated with the pool and which features can reasonably wait. A phased plan should identify dependencies, not just divide a wish list into dates.
Bring JB Pools photos of your backyard, a few inspiration images, and the size of your usual gathering. That starts a conversation about an outdoor space designed around your home and the people who will enjoy it.
- Your usual number of guests
- The hours you most often spend outdoors
- Furniture or features you want to keep
- The view you want from inside the home